
Outer Banks Homes With Game Room For Sale

4 bd
3 ba
Fabulous SOUNDFRONT Home in Bay Cliff with Endless Sound Views - Southwest Views full of Sunshine, Peace & Natural Beauty! This Home is situated on a High Elevation "X" Flood Zone - no flood insurance required *** This Home Features a Spacious entry Sunroom w/ Sound Views and it is through the Sunroom you will enter this home. Once inside you will be greeted with a Bright & Cheery Open Living Area w/ High Ceilings, Pine Floors, a wonderful display of Windows facing the Sound for maximum views ... along with 2 Skylights w/ electronic retractable screens, Gas Fireplace with Mantel. This main living level is Level 2 which also features an Ensuite Bedroom with Spacious Bath w/ Jetted Tub and walk-in closet. Note: all three full baths in home feature a TOTO Washlet for the full experience. There is a Powder Room in the Hallway ... right next to this is a little door in the wall ... it's a laundry chute! It connects Levels 2 and 3 and delivers clothes directly to the laundry room on level 1 * On this Level 2 you will also find a warm and Cozy Kitchen with table space * Upgraded appliances, soft close cabinets, disposal, lots of windows for more natural light. Sliding Glass Door from Living Room to expansive Sun Deck (which also connects to the Sunroom) facing toward the endless views out over the Albemarle Sound ... OH, and there is a coat closet next to the front door! Hard to find in OBX! *** Let's go upstairs to Level 3 which features 2 Bedrooms with a full bath between. One of the bedrooms has a sliding glass door to the upper fiberglass Sundeck ... there is also a door at the end of the hallway out onto this deck. Again ... amazing Sound Views to be enjoyed here! *** Now we are traveling to Level 1 ground level which features amazing spaces ... Large L-shaped Media Room / Home Theater space w/ newer 125" 4K projector TV w/ drop-down screen and which includes a high end 13 speaker surround sound system, and a long-distance antenna utilized for capturing live sports. This space could be utilized many different ways to include a Game Room, Office, Family Recreation Room, and more. There is a sliding glass door leading out to grass rear yard and to the water! There is a door leading from the media room into a storage room - perfect for a workshop or storage. You will find a nice 1st floor Ensuite Bedroom with full bath - perfect for visiting family and guests. In the hallway leading to the garage, you will find the laundry area. The garage is fabulous ... at extends the depth of the home. Great space to remodel to create a separate space toward the rear with its water facing bank of windows. Door out to the side yard and the outside shower. Garage refrigerator conveys. *** No matter where you are in this home you know you are living on the water! You will pass through the rear grass yard to the Dock. The Dock extends out over the water and is solar illuminated along the way. * Imagine the Sunsets ... the blazing red & orange skies that will at times speak to your very being. *** The Bay Cliff Community features (a few doors down) an exceptional Community Pool & Clubhouse "Claw Club" - and which includes a really amazing Pier & Gazebo on the Sound. So much fun to be had here! *** Improvements: Unlimited wind rated hurricane roof (class 4 high impact) protected by a 20-year transferable warranty (2026), vinyl seawall bulkhead (2022), fully renovated pier (2026), updated Apex plumbing (2022), new water facing doors and windows (2026), Note: Central Vac not operational - Conveys As-Is) *** See Bay Cliff Plat depicting how home sites were designed *** This home will make a wonderful primary residence or fabulous second home ... Community requires any rental to be a minimum 29 days ... would make an excellent long-term rental income producing investment ... it has all the possibilities! *** Don't miss this opportunity ... Come see!
MORE Call Agent 800-647-1868
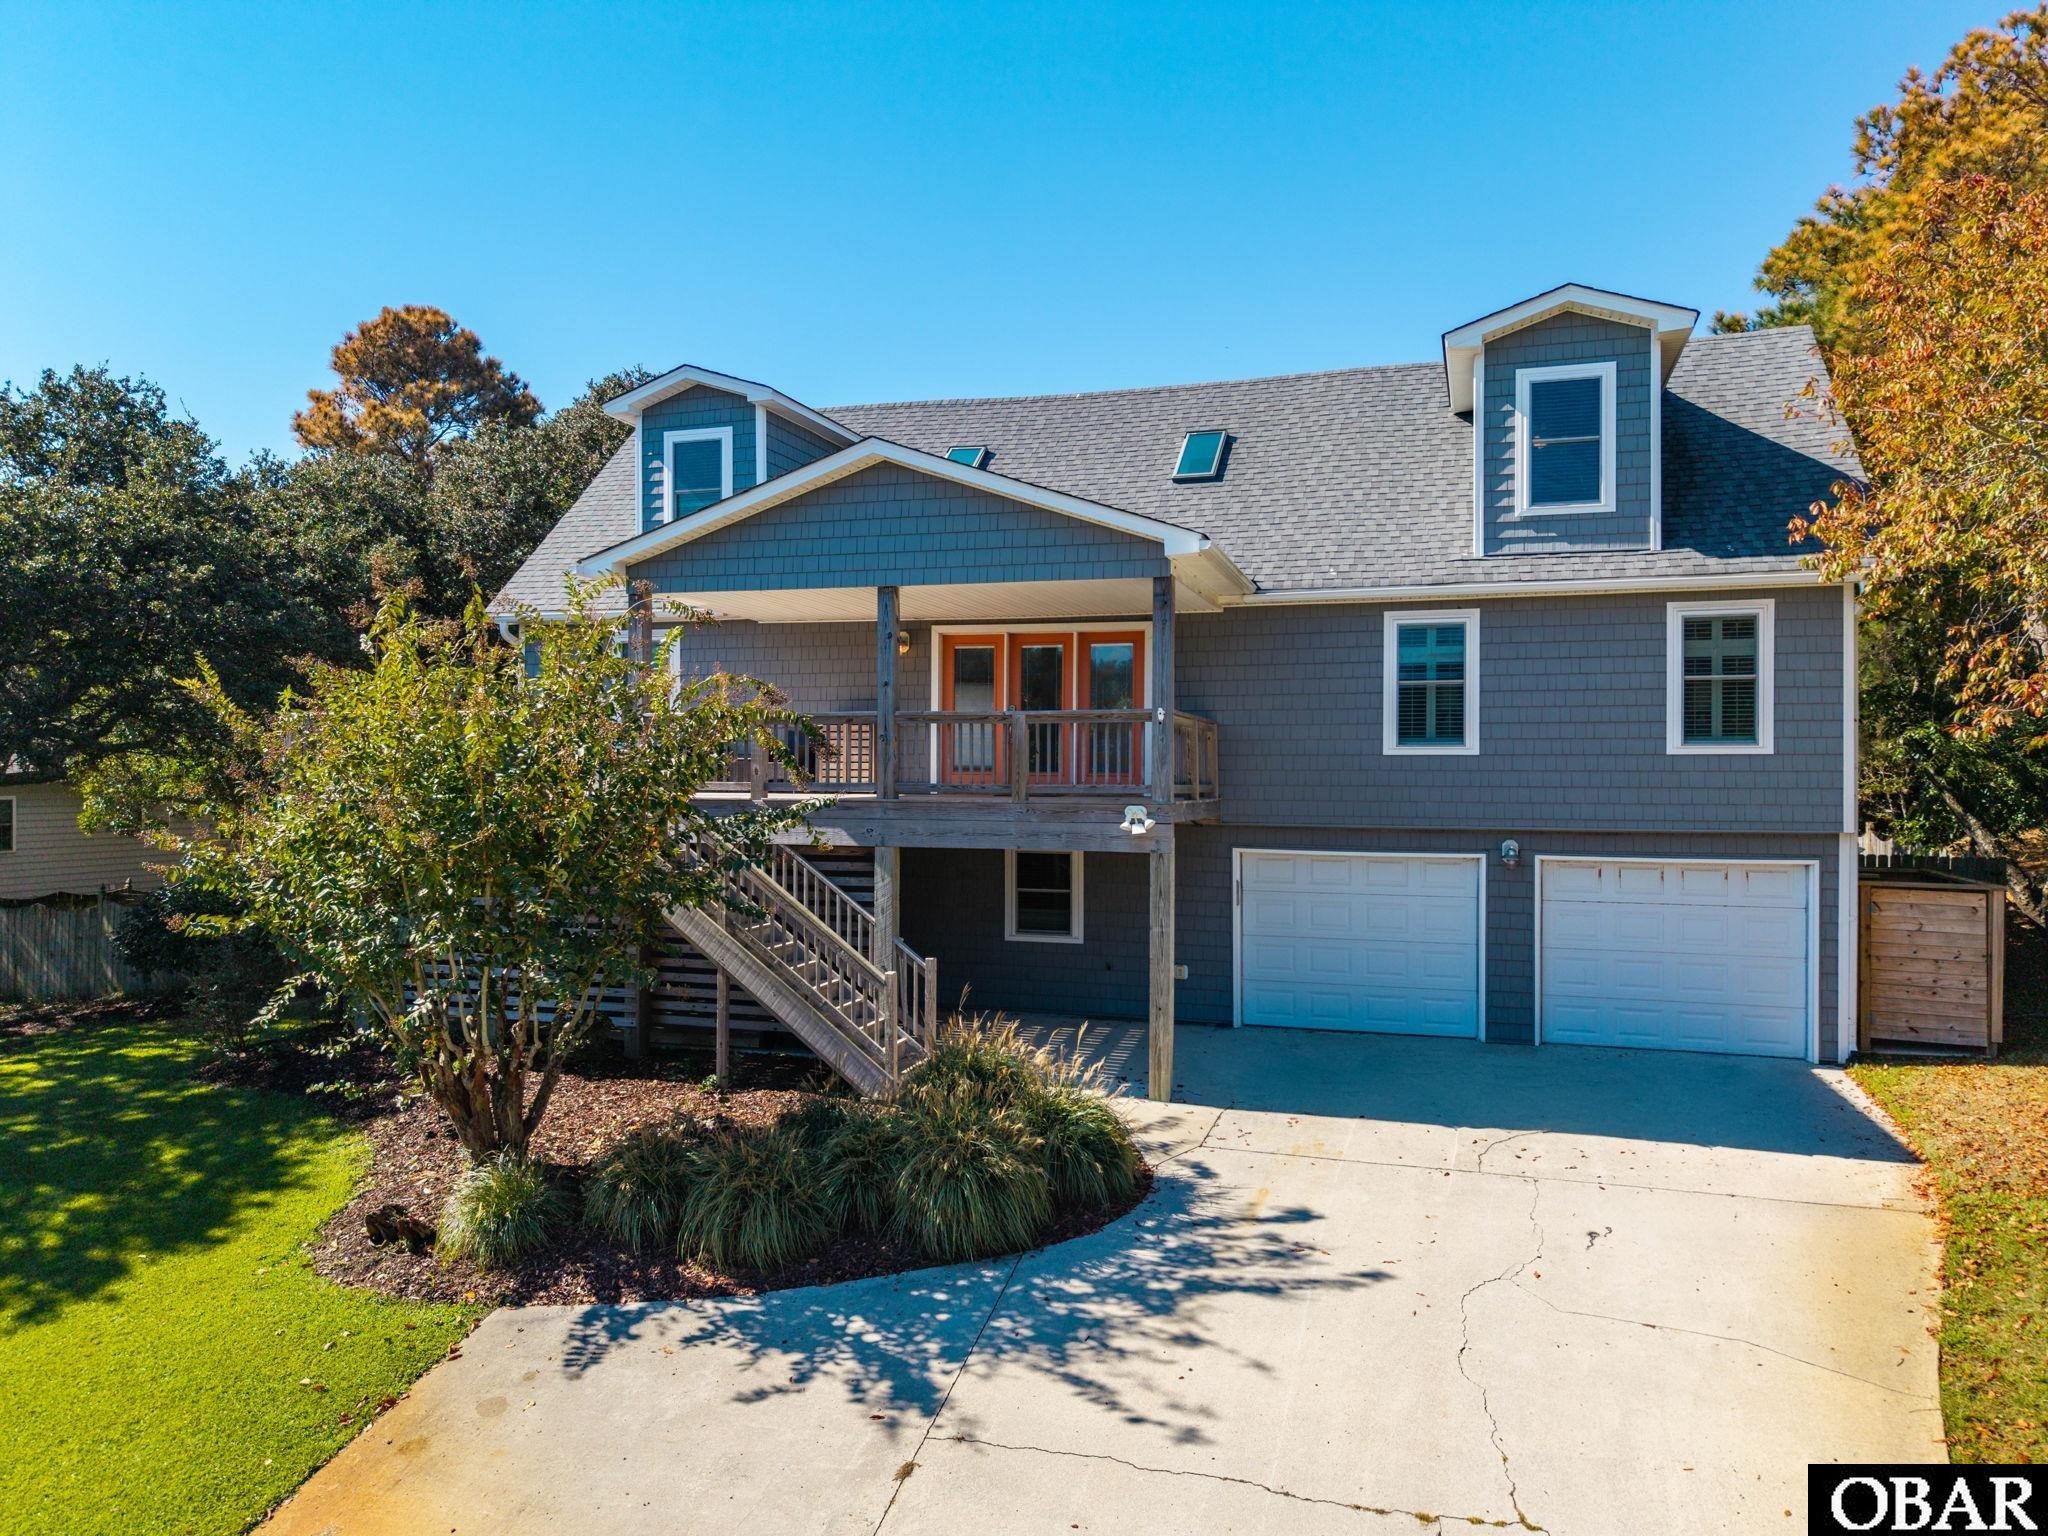
$1,095,000
5 bd
4 ba
Experience the best of Outer Banks coastal living at 249 Wax Myrtle Trail. Ideally located in the heart of Southern Shores, this meticulously maintained 5-bedroom, 4-bath home offers over 2,900 square feet with generous living areas and a versatile floor plan. Set high and dry on a prime X-zone lot buffered by trees, the property combines its spacious interior with a private outdoor retreat featuring a large saltwater pool and an expansive, fully fenced backyard. Designed with both everyday living and entertaining in mind, the bright, updated main level has an open floor plan connecting the living room, dining area, and kitchen, with access to both the front and rear decks. Also on the main living level is the the spacious primary bedroom and en suite, two guest bedrooms and a full hall bath. The upper floor provides a versatile loft measuring approx. 20’ x 10’, flanked by two generous guestrooms and a hall bath. The ground level offers a flexible bonus room or office, another full bathroom, and a comfortable rec room with a built-in bar, ideal for movie nights, game days, or gathering after a day by the pool or at the beach. Outside is where this home truly shines, with a covered porch just off the ground-level rec room offering an inviting spot to relax and enjoy a picturesque view of the huge saltwater pool and expansive backyard. An outdoor shower adds convenience after a swim or beach day, and the fully fenced grassy yard provides plenty of room for people and pets to gather and play. A natural buffer of trees lends privacy and tranquility to this park-like retreat. The elevated homesite enhances the sense of space while giving you the added peace of mind that comes with an X-zone location. Careful upkeep and impact-resistant windows and sliders provide further reassurance, while a two-car garage adds everyday convenience. The beach is within walking distance, and the Sound is just minutes away, with local shops, restaurants, and everything that makes the Outer Banks special nearby. Whether you’re looking for a year-round home, vacation retreat, or investment property, 249 Wax Myrtle Trail offers a spacious, versatile layout, a desirable setting, and coastal lifestyle amenities!
MORE Call Agent 800-647-1868
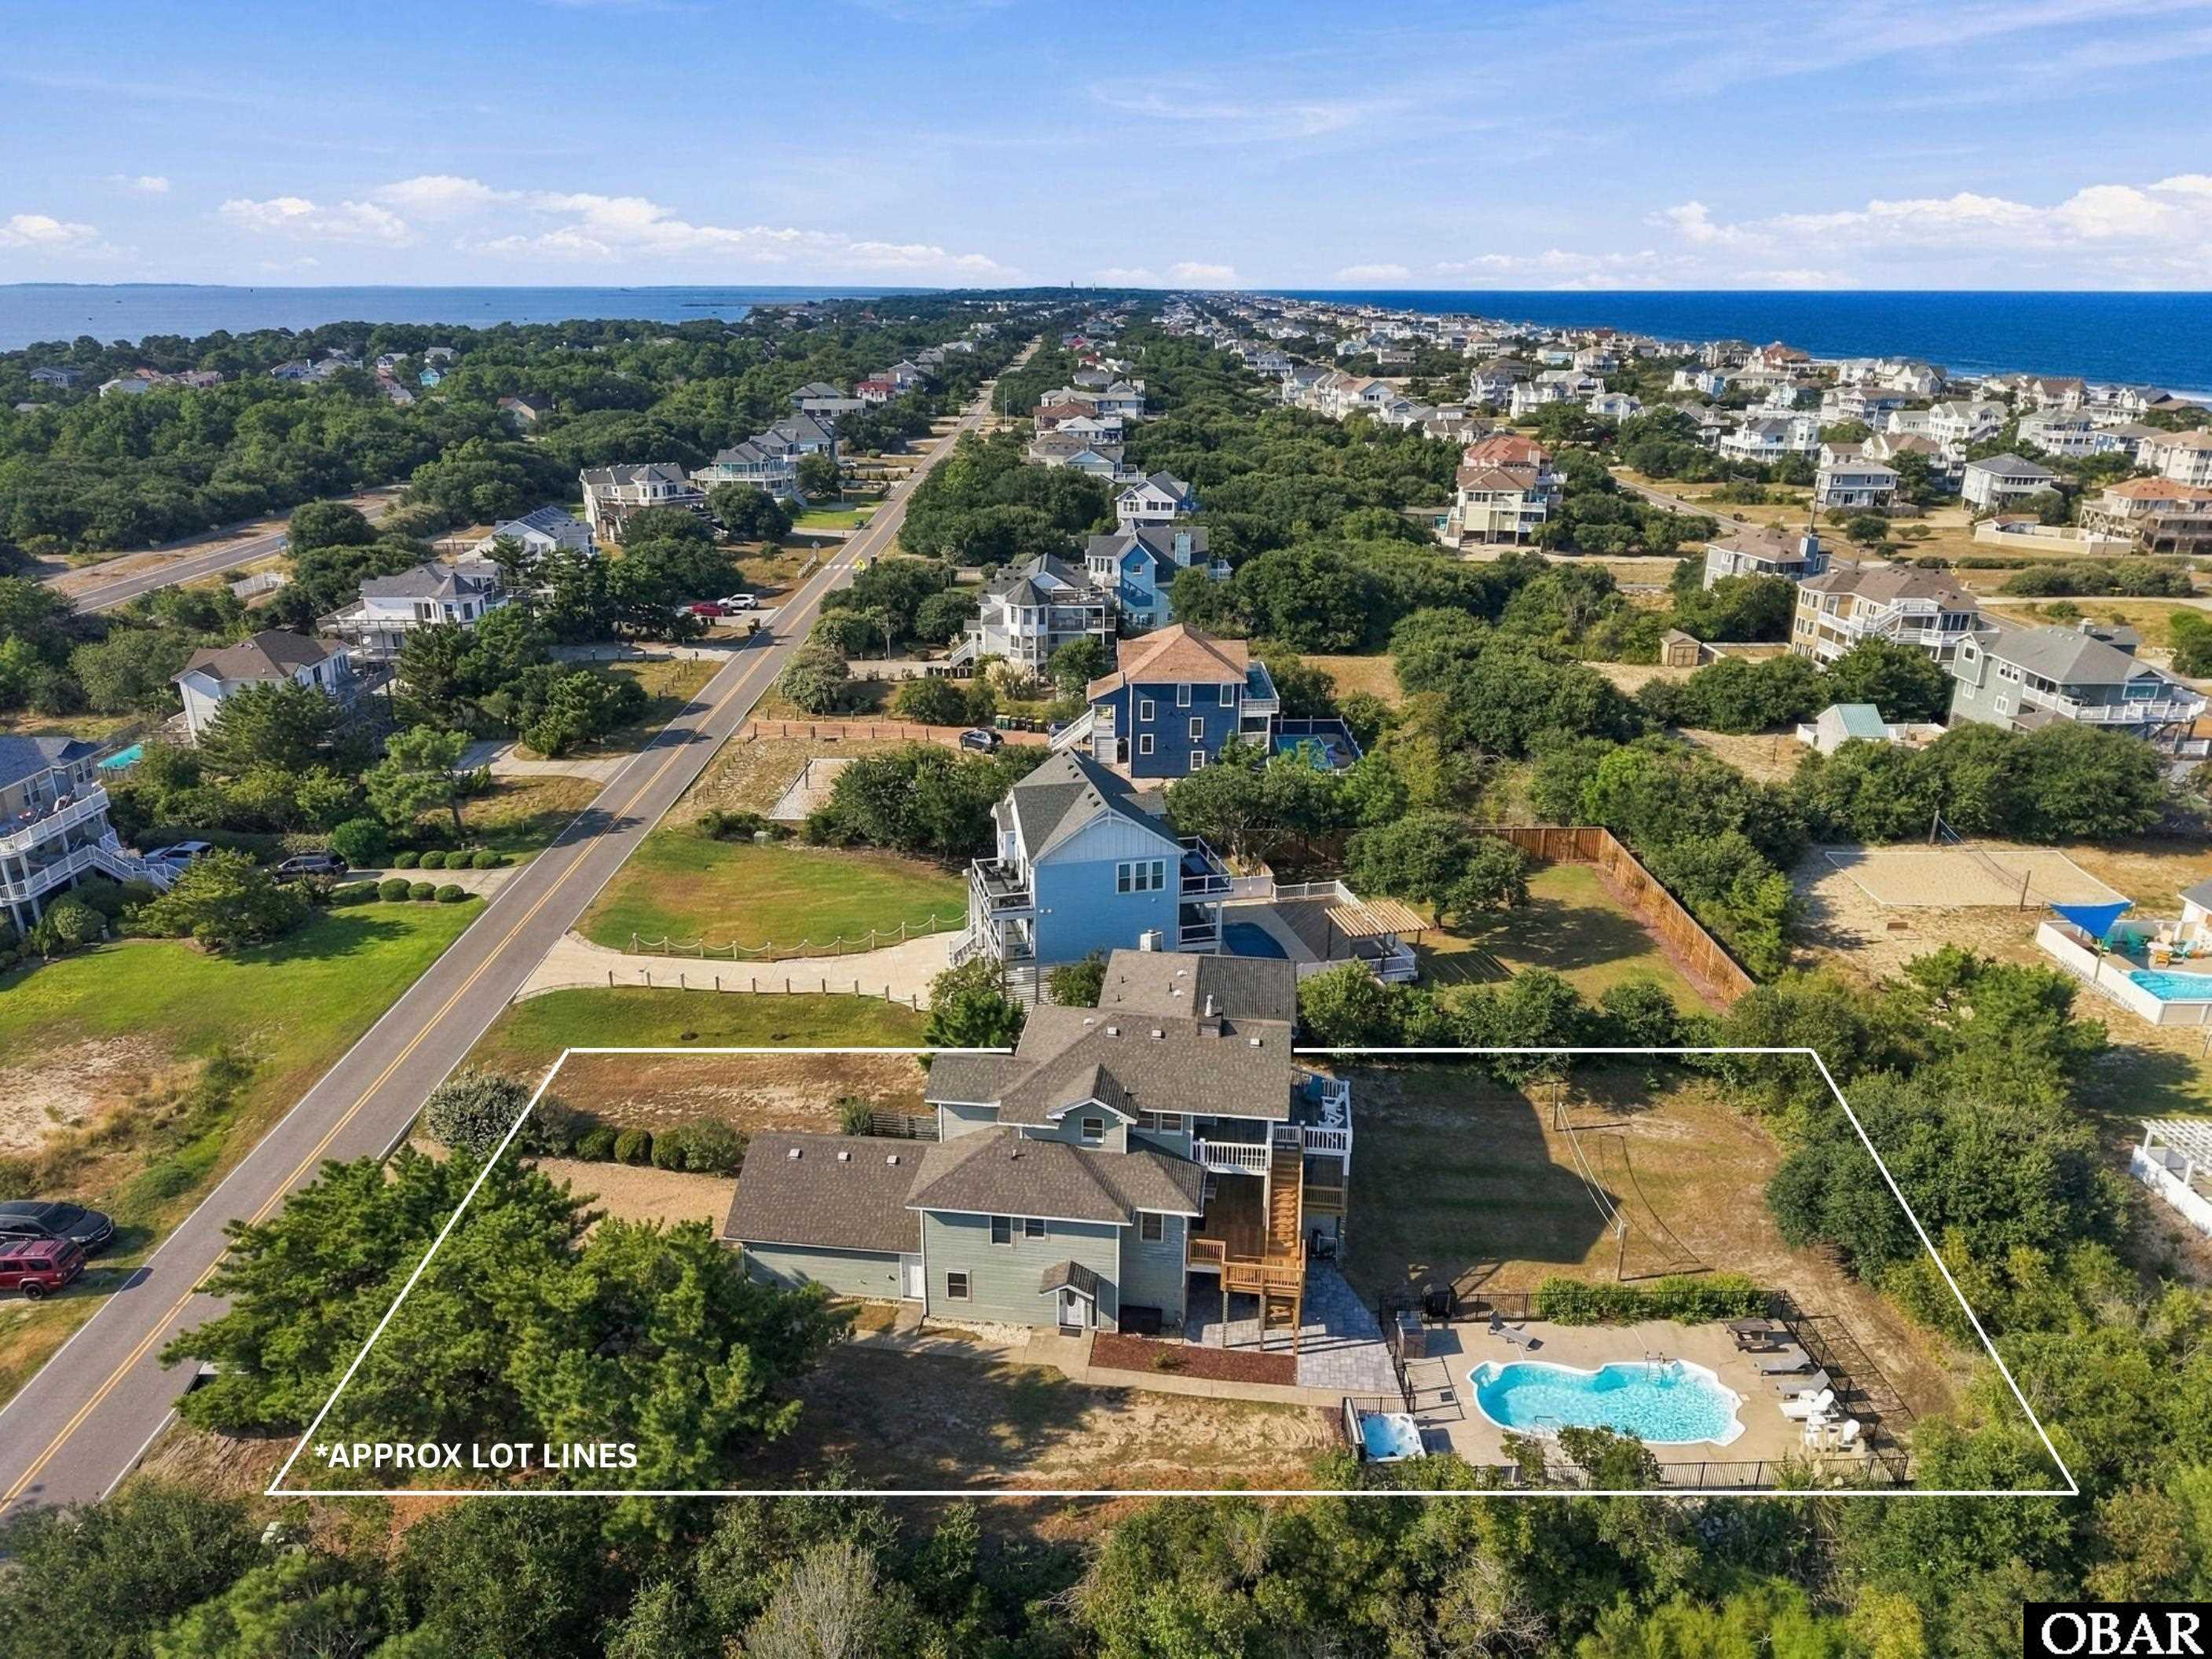
$898,000
6 bd
4 ba
Forty years of beach memories. A classic Corolla setting. An opportunity to shape what comes next with a price that says don’t hesitate and a $50,000 seller credit toward a rate buydown, closing costs and improvements, subject to lender guidelines and agreed contract terms. There is a warmth to this home that comes from years of laughter, sandy feet and summers well spent. Those good beach vibes still live here, ready for the next chapter. Just a few lots from the beach, 839 Corolla Drive pairs old Outer Banks charm with ocean views, a large lot in the X flood zone and an aggressive price that reflects both its potential and the improvements still needed. Generous square footage, comfortably sized living spaces and multiple ensuite bedrooms provide room to gather, spread out and enjoy life at the beach. Outdoor living is equally inviting, with a pool, new hot tub and refreshed spaces for relaxing after a day on the sand. The manicured grounds feature classic Japanese coastal pines, thoughtfully pruned to complement the land and give the property an established coastal character. There is a familiar feeling here that longtime beach lovers will recognize. Summer days by the ocean, afternoons around the pool and evenings spent sharing stories. This home has been part of that tradition for decades, and its next chapter offers room for a new owner’s vision. Significant updates include new HVAC systems serving all three levels in 2026, new ductwork on the first and second floors, and replacement of approximately one third of the windows. Additional replacement windows are stored in the garage for the buyer to install. Two new rear decks with rails and steps, a new paver patio, new aluminum pool fencing and a new hot tub refresh the outdoor spaces. Other improvements include select appliances, new ceiling drywall across all three levels and some new siding on the ground level’s east side. The spacious layout offers opportunities to refresh and personalize, including a lower level with possibilities for a more inviting and versatile living space. For a buyer who sees the possibilities, the beach proximity, ocean views, substantial living space and spacious lot provide a compelling foundation for a remodel that preserves the home’s character while improving its comfort and function. Aggressive pricing creates an opportunity to pursue that vision and potentially build equity through well planned improvements. Bring your ideas, preserve a little of the old Outer Banks and make room for the next generation of beach memories. Home Inspection on File providing clarity to contract with knowing results upfront....a huge value in 2026. Call Shane Collins and the OBX Island Guys with SERHANT for your private tour today!
MORE Call Agent 800-647-1868

$1,495,000
4 bd
4 ba
172 sq ft
Spectacular Soundfront home that feels like brand new! Custom built in 2019 and trust me, no corners were cut in this beautiful home. Features 4 ensuite bedrooms, elevator, gorgeous office with so many windows with views, large heated salt water infinity pool, multiple porches front and back for relaxing, laundry room, gas fireplace, built ins, tons of storage, outdoor shower, beautiful landscaping. Dry entry downstairs to hop on elevator to the top levels, downstairs den/tv room and wet bar with refrigerator, 1/2 bath that goes out to the pool deck. Decks are trex, vinyl railings and clear panels to maximize views and for easy maintenance. The windows in this home are truly set perfectly to maximize sound views from every room. Generac generator, tankless hot water, stairs down to fire pit on the waterfront. Magnificent high lot and the beautiful mature trees were left on both sides when they built this home, maintaining the character of this already beautiful homesite. Carlyle on the Sound community has preserved the natural beauty and serenity, but you're still close to the beach and all that the Outer Banks has to offer. About the views....they will take your breath when you step up to the top of stairs and they bring a Zen to the property that is unexplainable. If you've dreamed of soundfront living, this could be the one that you've been waiting for......turn key, move right in, furnishings stay!
MORE Call Agent 800-647-1868
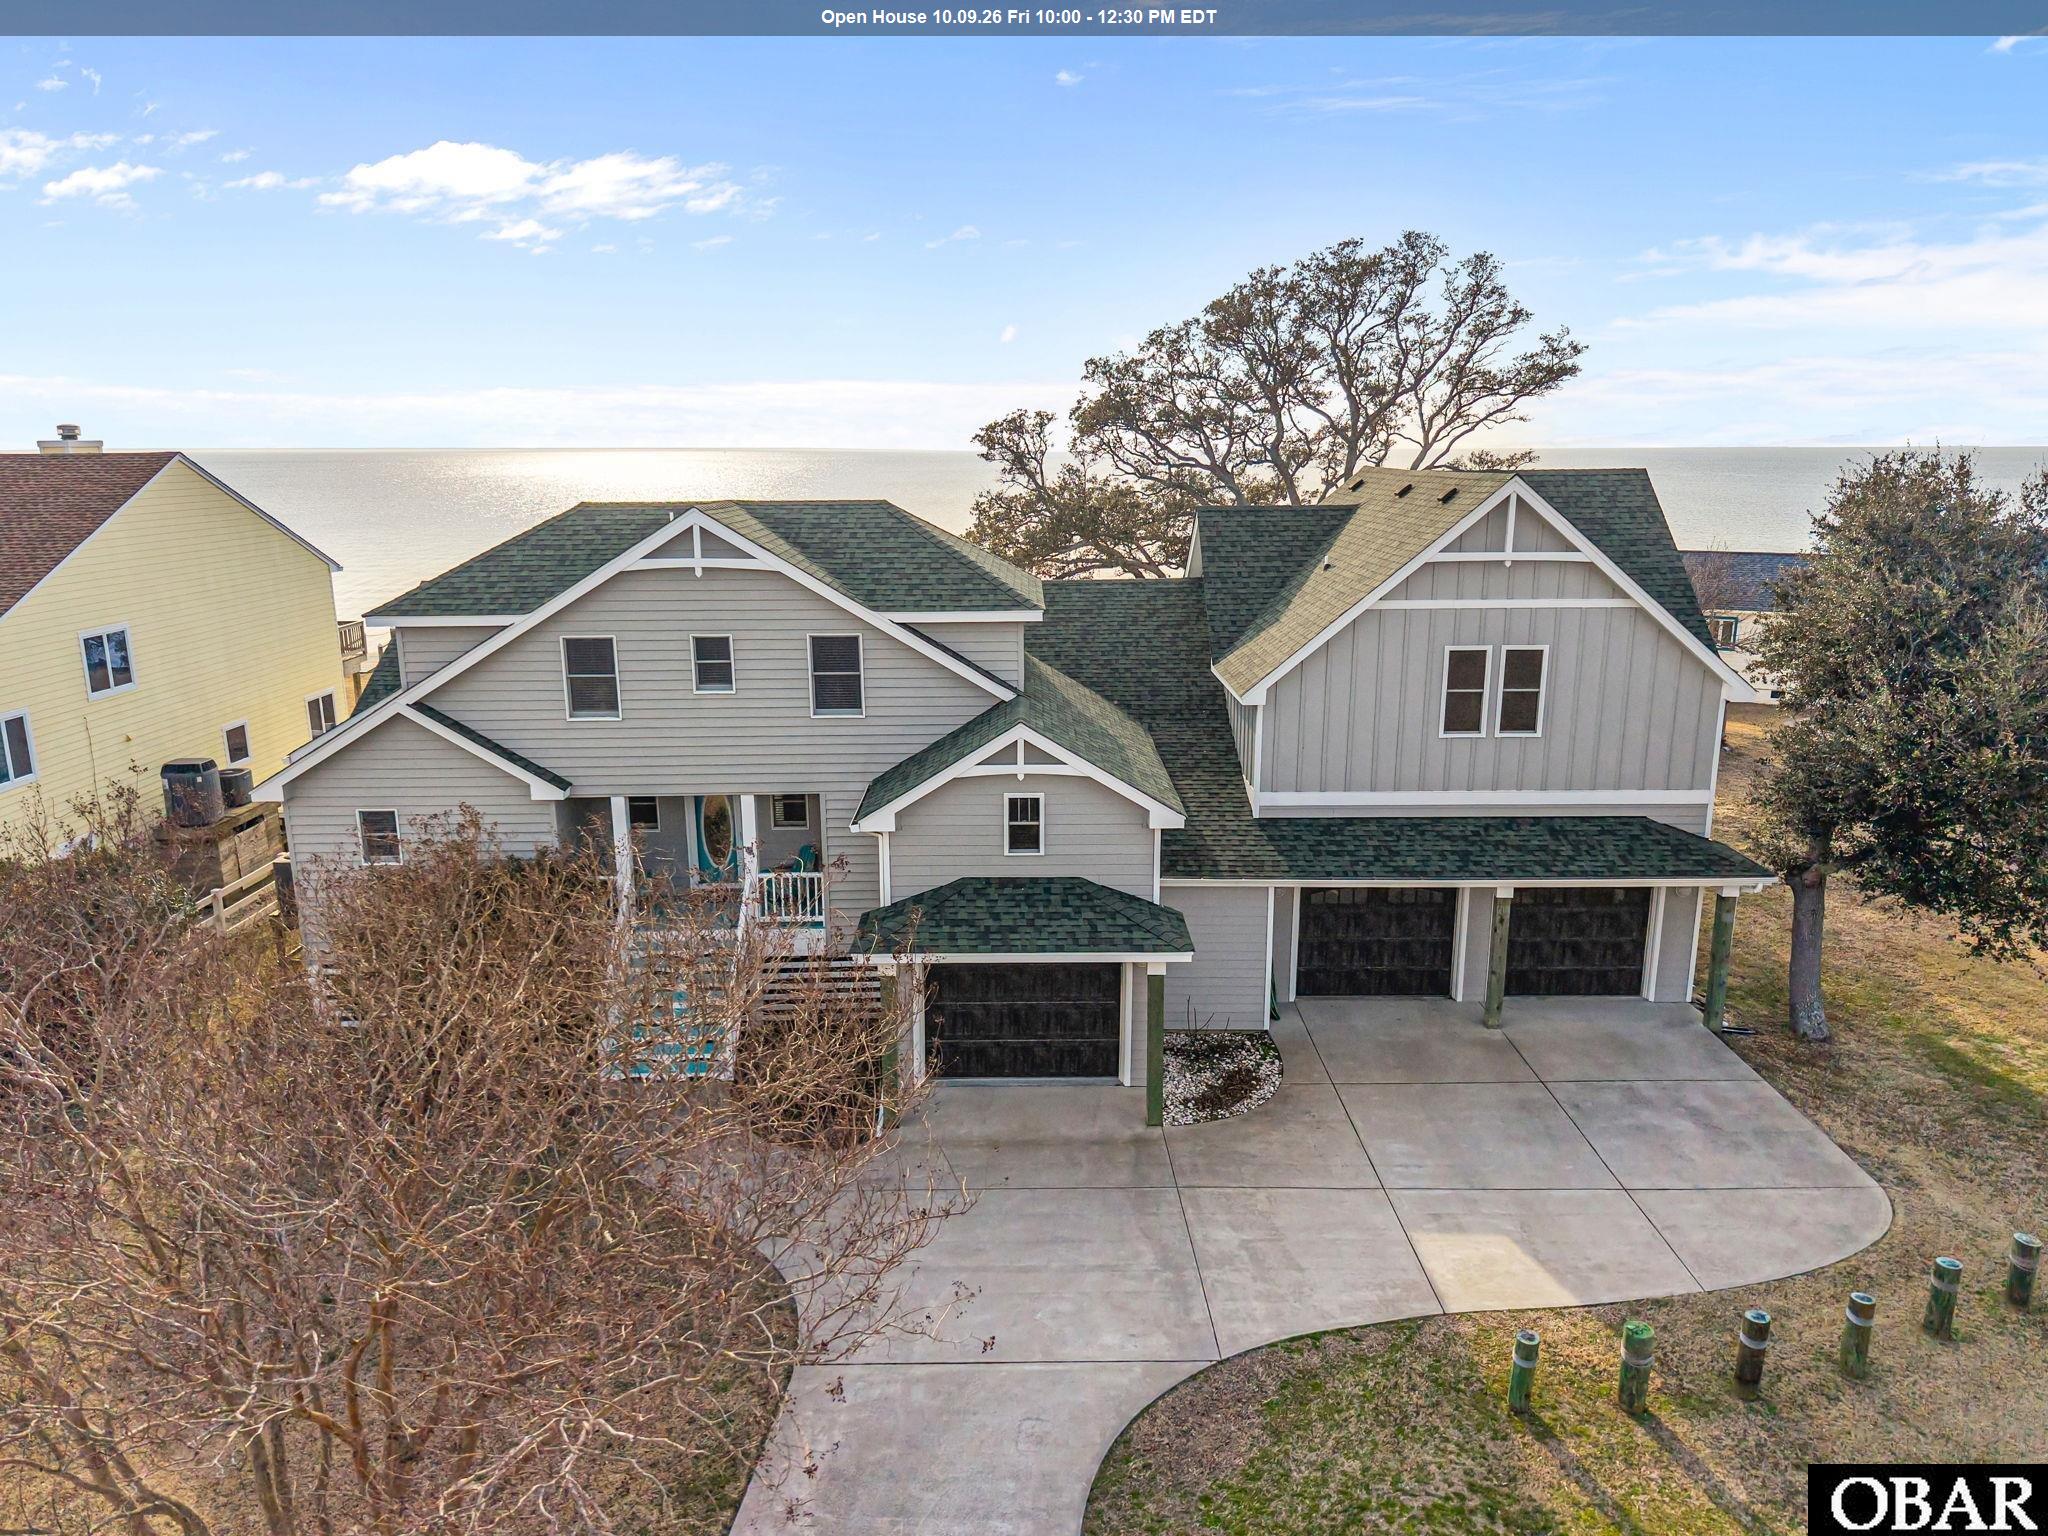
$1,175,000
3 bd
2 ba
Welcome to Your Dream Soundfront Home in Kitty Hawk Landing!
Nestled along the shores of the Albemarle Sound, this expansive waterfront property offers the perfect blend of luxury and comfort. The home boasts a private dock, ideal for stunning sunsets, and boat and fishing enthusiasts.
Entering the front door, you encounter an open, bright space. The home features three spacious bedrooms, each designed with relaxation in mind. The owner's suite features an updated bathroom and impressive water views, making it a peaceful retreat.
The modern kitchen is designed with ample cabinetry and stainless-steel appliances complemented by quartz countertops. The kitchen and breakfast nook offer serene views of the sound and morning sunlight, fostering an inviting environment to begin your day. The spacious deck adjacent to the living area allows for sunset viewing and features a gas line for grilling as well as a retractable awning.
The large living and dining area offers magnificent sound views with plenty of room for entertaining friends or family and a gas fireplace for chilly days. On the first floor, you will also find a large laundry room, a powder room, and a closet that could be transformed into an elevator.
The home includes two bedrooms and a full bath on the second floor ensuring
convenience and privacy for all residents and guests.
The recreation room is part of the new addition and offers a perfect space for
entertaining guests, unwinding, or hosting family gatherings. It features a wet bar equipped with a sink, mini fridge, and ice machine for added convenience. There is also a half-bath that can easily be upgraded to a full bath, along with a generous storage area for your belongings. Additionally, the room opens onto a large deck with a retractable awning, providing shade during the summer months.
A heated, spacious garage was designed for car restoration with a lift for stacking vehicles. The heating allows year-round work, while a rear door leads to the backyard. There is ample space for additional storage cabinets.
This waterfront gem is not just a house; it's a lifestyle. Imagine watching the
breathtaking sunsets and dolphins, or enjoying water activities right from your dock, and creating lasting memories in your beautiful home. The home has been lovingly and meticulously maintained with numerous upgrades that are detailed in a document in Associated Documents.
The Kitty Hawk Landing HOA offers a community boat landing, boat access to the sound, canals, common areas for fishing and private beach parking at the oceanfront with showers and toilet facilities for property owners and guests.
MORE Call Agent 800-647-1868

$724,000
4 bd
2 ba
A special opportunity for a buyer looking for a well-maintained Nags Head home with a private pool, flexible living space, and soundside amenities. Located near the end of a quiet cul-de-sac in one of Nags Head's desirable soundside communities, this 4 bedroom, 2 bath home offers a thoughtful floor plan, quality updates, and plenty of space to enjoy coastal living.
The ground level features a heated/cooled flex room (mini-split 2024) that works well as a second living area, game room, office, or hobby space. Just off the flex room is approximately 178 square feet of enclosed storage space, offering plenty of room for a spare refrigerator/freezer, seasonal items, and potential for future customization, including the possibility of an additional bathroom. Step outside to the fenced backyard with an outdoor shower, utility sink, storage shed, and private saltwater pool.
The mid-level includes three bedrooms, each with private deck access, a laundry area, and an updated hall bath. Upstairs, the cathedral ceiling and open living area create a bright gathering space centered around the fireplace. The remodeled kitchen (2021) features granite countertops and stainless steel appliances, while the adjoining bonus room with wet bar (formerly a screened porch) offers a comfortable spot for morning coffee, reading, or entertaining. The top-level primary bedroom has direct access to the shared hall bath with beautifully tiled walk-in shower.
Recent improvements include Burbank Oak LVP throughout the top level and much of the mid-level, renovated bathrooms with smart mirrors, plantation shutters, whole-home dehumidifier, smart thermostats, irrigation, and water filtration at both the kitchen sink and refrigerator. Multiple sun and covered decks extend the outdoor living space, while the landscaped yard features mature palms, raised garden beds, and a private saltwater pool.
Community amenities include a neighborhood pool overlooking the sound, clubhouse, and boat ramp, giving you the flexibility to enjoy your own private pool or spend the day on the water. The sellers have enjoyed this home as their primary residence, and it has never been used as a vacation rental. Located less than a mile from Jockey's Ridge State Park and just minutes from the Outer Banks Hospital and Nags Head Golf Links, with easy access to the ocean, sound, restaurants, shopping, and everything Nags Head has to offer, this home is ready for its next chapter.
MORE Call Agent 800-647-1868
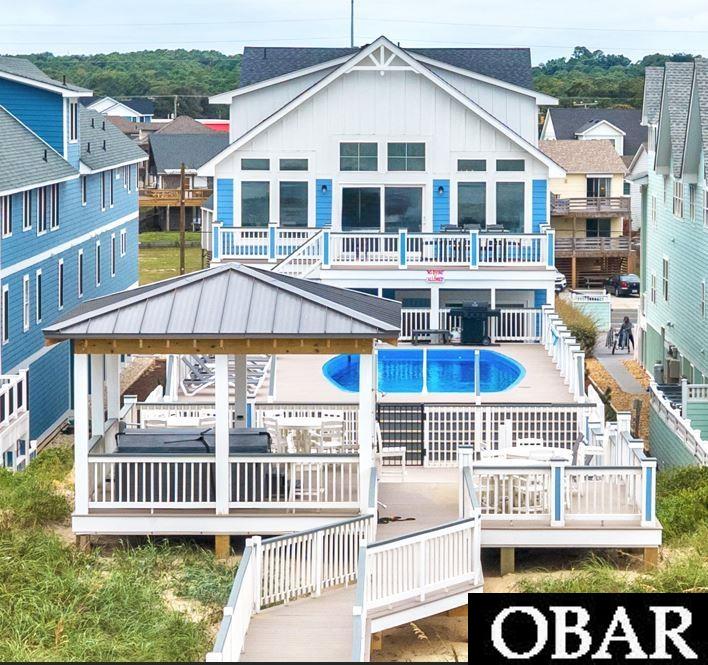
20 bd
17 ba
BRAND-NEW 20-BEDROOM OCEANFRONT HOME | PROJECTED 2027 GROSS RENTAL INCOME OF $566K–$652K | FULLY FURNISHED | PROFESSIONAL MANAGEMENT IN PLACE
Daisy’s Dune presents a rare opportunity to own a brand-new, purpose-built oceanfront vacation rental in the Outer Banks. Offered fully furnished with professional rental management in place, this exceptional property combines extraordinary scale, luxury finishes, resort-style amenities, and a highly desirable oceanfront location.
The Outer Banks has a long-established tourism economy and a proven demand for large vacation homes. Daisy’s Dune is uniquely positioned to capitalize on that demand, with a combination of features that are increasingly difficult to replicate.
Here are the top 7 reasons why this investment should be at the top of your list:
1. Management Choices: There are multiple options for full service, professional rental management and maintenance.
2. Favorable Financing: Residential classification offers a range of long-term fixed rate financing options at attractive rates unavailable in the commercial sphere.
3. Lower Expenses: Brand-new construction, quality materials, durable low-maintenance finishes, and the scale of the home are designed minimize future expenses
4. Higher Income: There is very well-established demand on the Outer Banks for homes of this scale. In-season rental rates show robust historical growth due to limited supply due to scarcity of competition. Shoulder season occupancy rates show continued strong growth due to strategic community planning and marketing, shoulder season events, exceptional weather, and favorable demographic and employment trends.
5. Limited Competition: The number of homes of this size is restricted going forward due to recent zoning changes, sewer capacity, the limited number of large parcels and the inherent scarcity of oceanfront property.
6. Favorable Investment climate: The local community is supportive of the short-term rental economy, low property taxes and continued private and government infrastructure investment to improve our guests’ experience.
7. An Exceptional Home: Rarely does an oceanfront property combine this level of luxury, size, amenities, and designer finishes. “Daisy’s Dune” is purpose-built for large groups with professional design and finish expertise specific for vacation rentals. Located directly on the ocean with private beach access, this impressive home is also within easy walking distance of popular restaurants, Swells'a Brewing, and other attractions.
The property features 20 bedrooms with 14 en-suites, an ELEVATED OCEAN-VIEW POOL, two hot tubs, elevator, multiple decks, and expansive gathering spaces designed to maximize guest enjoyment. Entertainment amenities include a recreation room with pool table and shuffleboard, private theater, lounges, wet bars, and multiple kitchenettes.
The spacious main living level showcases panoramic ocean views, an oversized great room, and a commercial-scale kitchen featuring two refrigerators, two dishwashers, three ovens, two ranges, two sinks, and an ice maker—perfectly equipped to accommodate large rental groups. A dedicated exercise area with Peloton and Tonal equipment adds another premium touch.
With its oceanfront setting, substantial sleeping capacity, resort-style amenities, and walkable location, Daisy’s Dune offers a compelling opportunity for investors seeking a high-end vacation rental property with the features and scale to attract large groups and repeat guests.
Add in high-quality construction by Randy Saunders and a notably stable dune system, and Daisy’s Dune stands apart as a truly distinctive Outer Banks investment property!
MORE Call Agent 800-647-1868
$699,900
4 bd
3 ba
400 sq ft
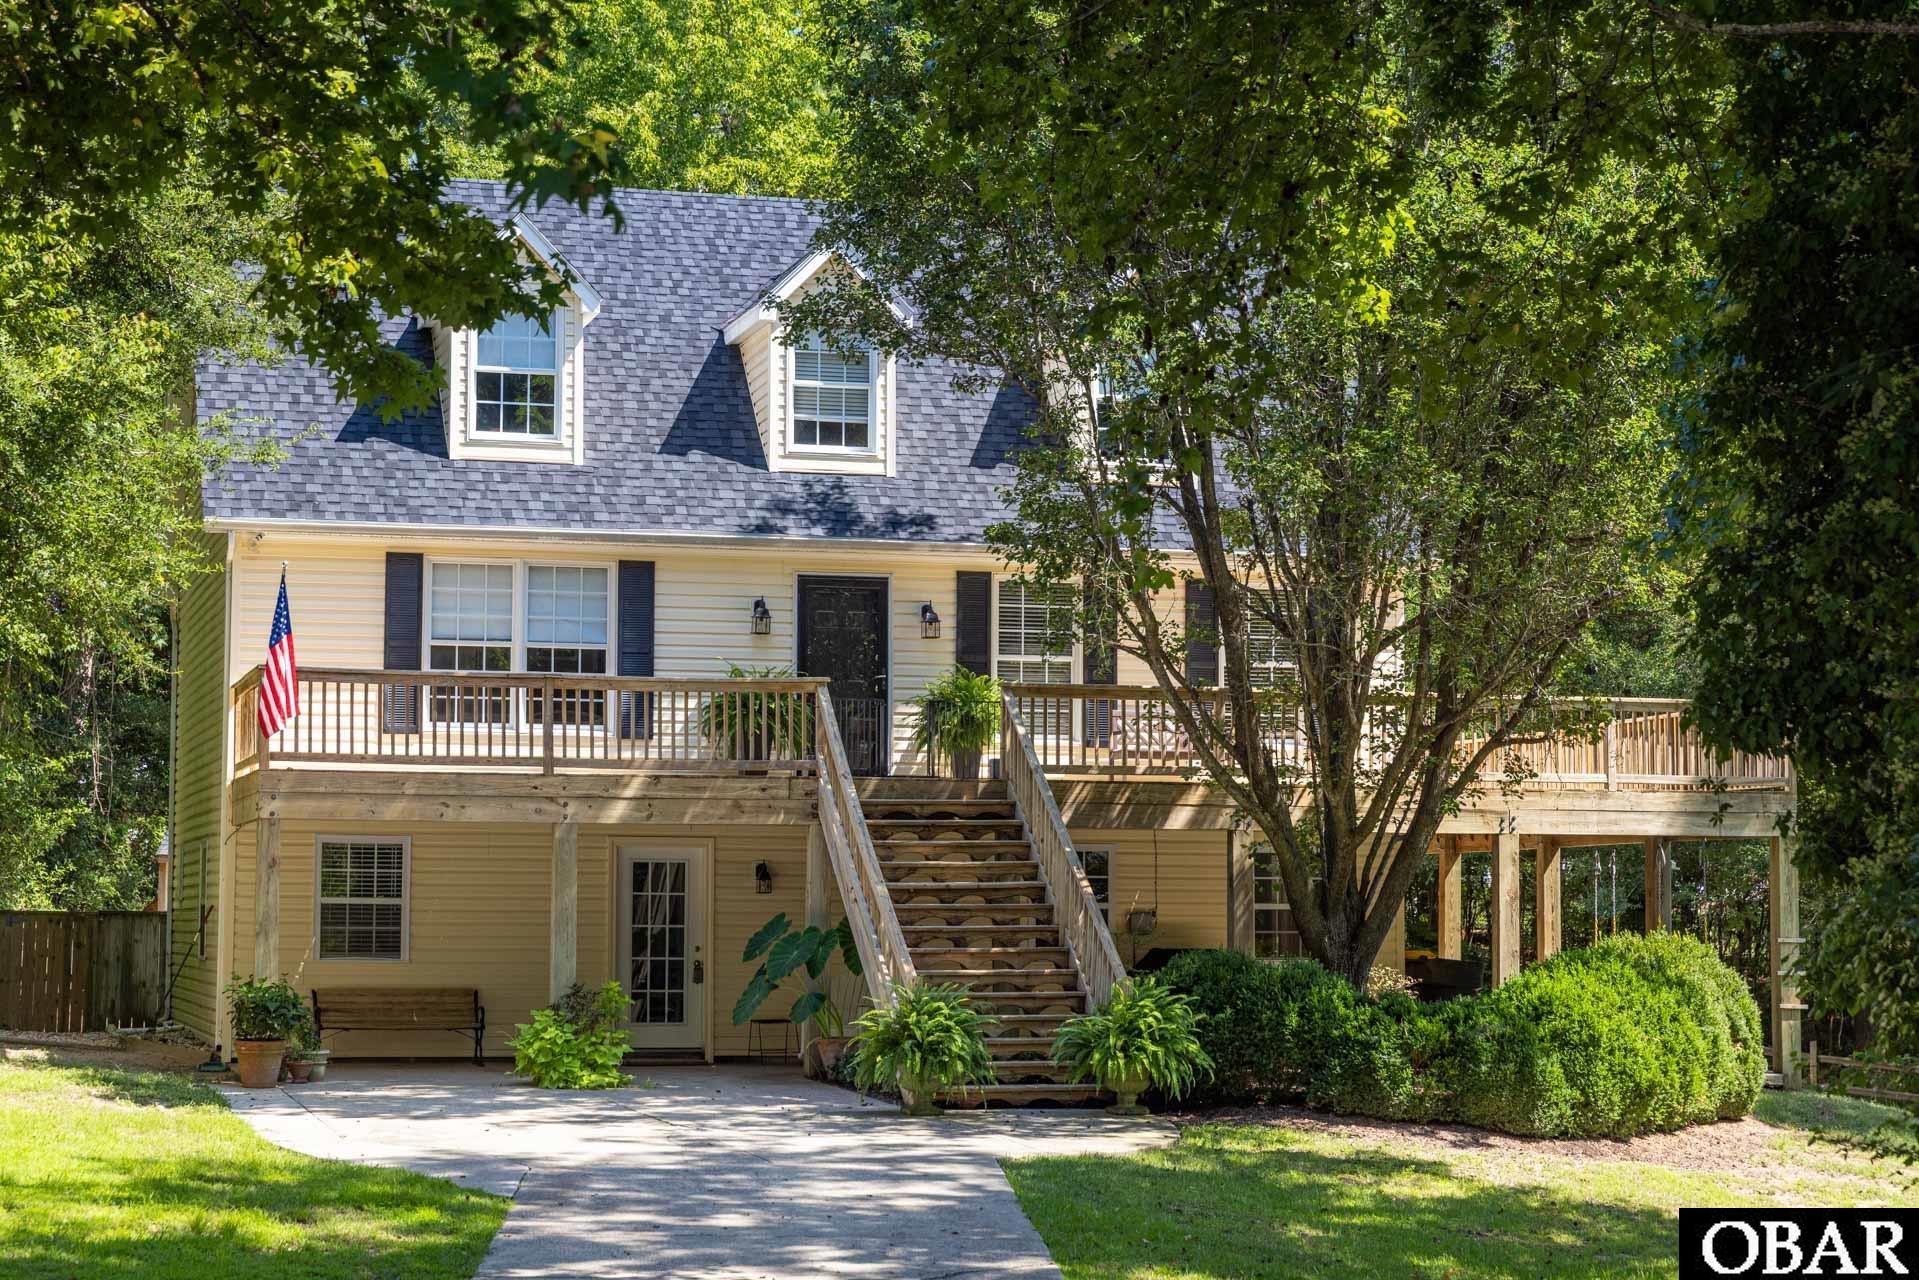
Four bedroom, 3.5 bath Kitty Hawk home offers a rare combination of privacy, convenience and a wonderfully versatile floor plan. Enjoy the peaceful, wooded setting while remaining just minutes from the beach, shopping, dining and everything the Outer Banks has to offer.
The main level is designed for easy everyday living, with an open kitchen, dining and living area that creates a comfortable gathering space. A half bath with laundry adds convenience, while the main-level primary suite offers desirable one-floor living.
Upstairs, two generously sized bedrooms share a full bath, providing plenty of room for family and guests. The permitted, ground level expands the possibilities even further with a spacious rec room, office area, fourth bedroom, full bath and additional storage—ideal for guests, working from home, hobbies or creating a separate retreat. The ground level can be accessed from within the home or a separate entrance.
A new FORTIFIED roof was installed in August 2026, adding peace of mind. The interior is ready for some fresh paint and personal touches, offering the next owner an opportunity to make the home their own without taking on a major renovation.
With its flexible three-level layout, wooded cul-de-sac setting and convenient Kitty Hawk location, this home has the space, setting and potential to be something truly special. The fenced in back yard has potential to be a private oasis.
MORE Call Agent 800-647-1868

$1,275,000
5 bd
4 ba
Welcome to Peridot, an oceanfront gem located at 54169 Sandpiper Drive in Frisco, NC. This stunning 5-bedroom, 4.5-bathroom coastal retreat offers the perfect blend of relaxation, comfort, and breathtaking views. Nestled directly on the oceanfront, you’ll enjoy endless sunrises, soothing sea breezes, and the sound of the waves right from your deck. Designed for beach living, Peridot features expansive decking on multiple levels—ideal for soaking up the sun or gathering with family and friends. Unwind after a day at the beach in the hot tub, rinse off in the outdoor shower, and savor the easy coastal lifestyle this home provides. Inside, you'll find a bright and open living area with panoramic ocean views, a well-equipped kitchen, and inviting spaces throughout for entertaining or relaxing. Currently part of Resort Realty’s vacation rental program, Peridot is a proven favorite among guests and offers a fantastic investment opportunity or second home escape. Whether you’re watching the sunrise over the Atlantic or stargazing at night from the deck, this oceanfront haven captures the true essence of Outer Banks living. Peridot at 54169 Sandpiper Drive — where every day feels like a beach vacation.
Note: Some polybutelene plumbing exists in the home.
MORE Call Agent 800-647-1868

$1,195,000
6 bd
4 ba
Exceptional location. Refined coastal living. Resort-style amenities. Welcome to this beautifully updated 6-bedroom, 4.5-bath home in The Currituck Club in Corolla, NC, ideally positioned overlooking the 18th green.
Inside, an inviting open-concept floor plan creates an effortless space for entertaining family and friends. The beautiful living area features custom built-ins, a gas fireplace, and thoughtfully selected finishes and furnishings. With two ensuite bedrooms, the home offers exceptional comfort and privacy for owners and guests alike.
The outdoor living experience is truly the centerpiece. The private backyard oasis is bordered by majestic Live Oak trees and features a 30' x 13' pool, 8-person hot tub, outdoor shower, and grill, all overlooking the scenic 18th green. Whether you're hosting a poolside gathering, relaxing in the hot tub beneath the stars, or enjoying a quiet afternoon glass of wine or tea, this is coastal living at its best.
An additional recreation room includes a foosball table and provides the perfect space for game nights and fun, while the spacious layout ensures everyone has room to relax and enjoy.
The home has been extensively updated and meticulously cared for, featuring LVP flooring and new kitchen cabinets installed in 2021, custom drapes, new blinds, plus updated furniture throughout. The result is a sophisticated yet comfortable coastal retreat that feels polished, welcoming, and ready to enjoy.
Importantly, the home has been rented primarily during the peak summer season and otherwise reserved for the owners, allowing the property to remain exceptionally well cared for while still offering rental history and income potential.
Owners and guests enjoy access to the many amenities of The Currituck Club, including the championship golf course, beach trolleys to and from The Currituck Club’s beach access, multiple community pools, an updated fitness center, tennis and pickleball courts, clubhouse, and scenic paths through the neighborhood and so much more —all designed to make every stay feel like a true coastal retreat. Conveniently located near the Harris Teeter, restaurants, the local ice cream shop, and the community fitness center, this home offers the rare combination of privacy, convenience, and resort-style living within a gated community.
This is more than a vacation home—it is an opportunity to own a beautifully appointed coastal retreat in one of Corolla's sought-after communities, where golf-course views, resort-style amenities, thoughtful renovations, and an unbeatable location come together.
MORE Call Agent 800-647-1868
$749,900
7 bd
6 ba
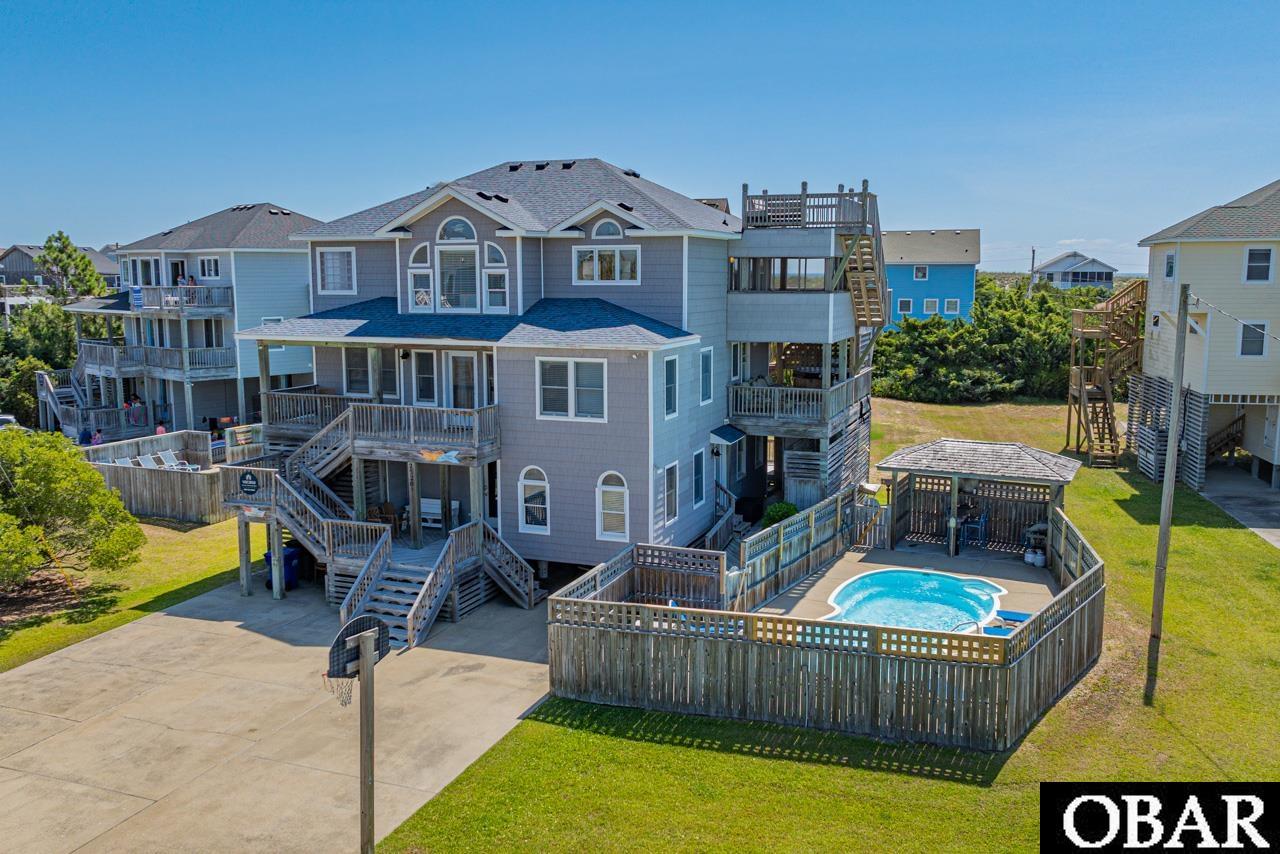
Welcome to Beauty on the Beach, a stunning 7-bedroom, 6.5-bathroom retreat just two homes back from the oceanfront in the charming village of Waves. Spanning nearly 3,892 sq. ft., this home is a proven rental performer, doing over $79,000 in rental income for 2024—a testament to its exceptional appeal! Thoughtfully upgraded in 2022, this home features luxury vinyl plank flooring throughout, new back stairs to all levels, a new HVAC system, and a fortified roof. Fresh interior paint and two new exterior doors in 2025 ensure this home is move-in ready. From the moment you arrive, you'll be captivated by first-class amenities and effortless beach access. Enjoy your private oasis with a saltwater pool(equipped with solar pool heat), a Tiki bar, and a hot tub. Inside, the spacious game room promises endless fun with a pool table, foosball, and a kitchenette complete with a microwave, smooth-top range, oven, refrigerator, and ice maker. Just off the game room, a cozy media room is perfect for family movie nights. The main level features an expansive living area, a well-appointed kitchen with two dishwashers, and a king master suite with a jacuzzi tub. For those who love to entertain, the fourth-level sky deck offers breathtaking ocean-to-sound views—the perfect backdrop for sunrise coffee or evening cocktails. On the mid-level, you'll find two king en suites, including one with a spacious sitting area and bar fridge. Two additional bedrooms share a bath, and a comfortable family den/lounge completes this floor. Step outside to enjoy spacious sundecks and a shaded screened porch, ideal for unwinding after a day on the water. Located in the heart of the Tri-Village area, this home is close to everything! Kiteboarding and windsurfing enthusiasts will love the nearby Salvo Day Use Area, offering sound-front beaches, picnic spots, and a playground. Rodanthe Pier, a local favorite, is just minutes away for fishing and sightseeing. When it’s time to dine, head to waterfront favorites like Good Winds and Waterman’s for fresh seafood, spectacular sunset views, and live entertainment. Don’t miss your chance to own this incredible beach retreat. ‘Beauty on the Beach’ is ready to create unforgettable memories—make it yours today!
MORE Call Agent 800-647-1868
$699,000
4 bd
3 ba
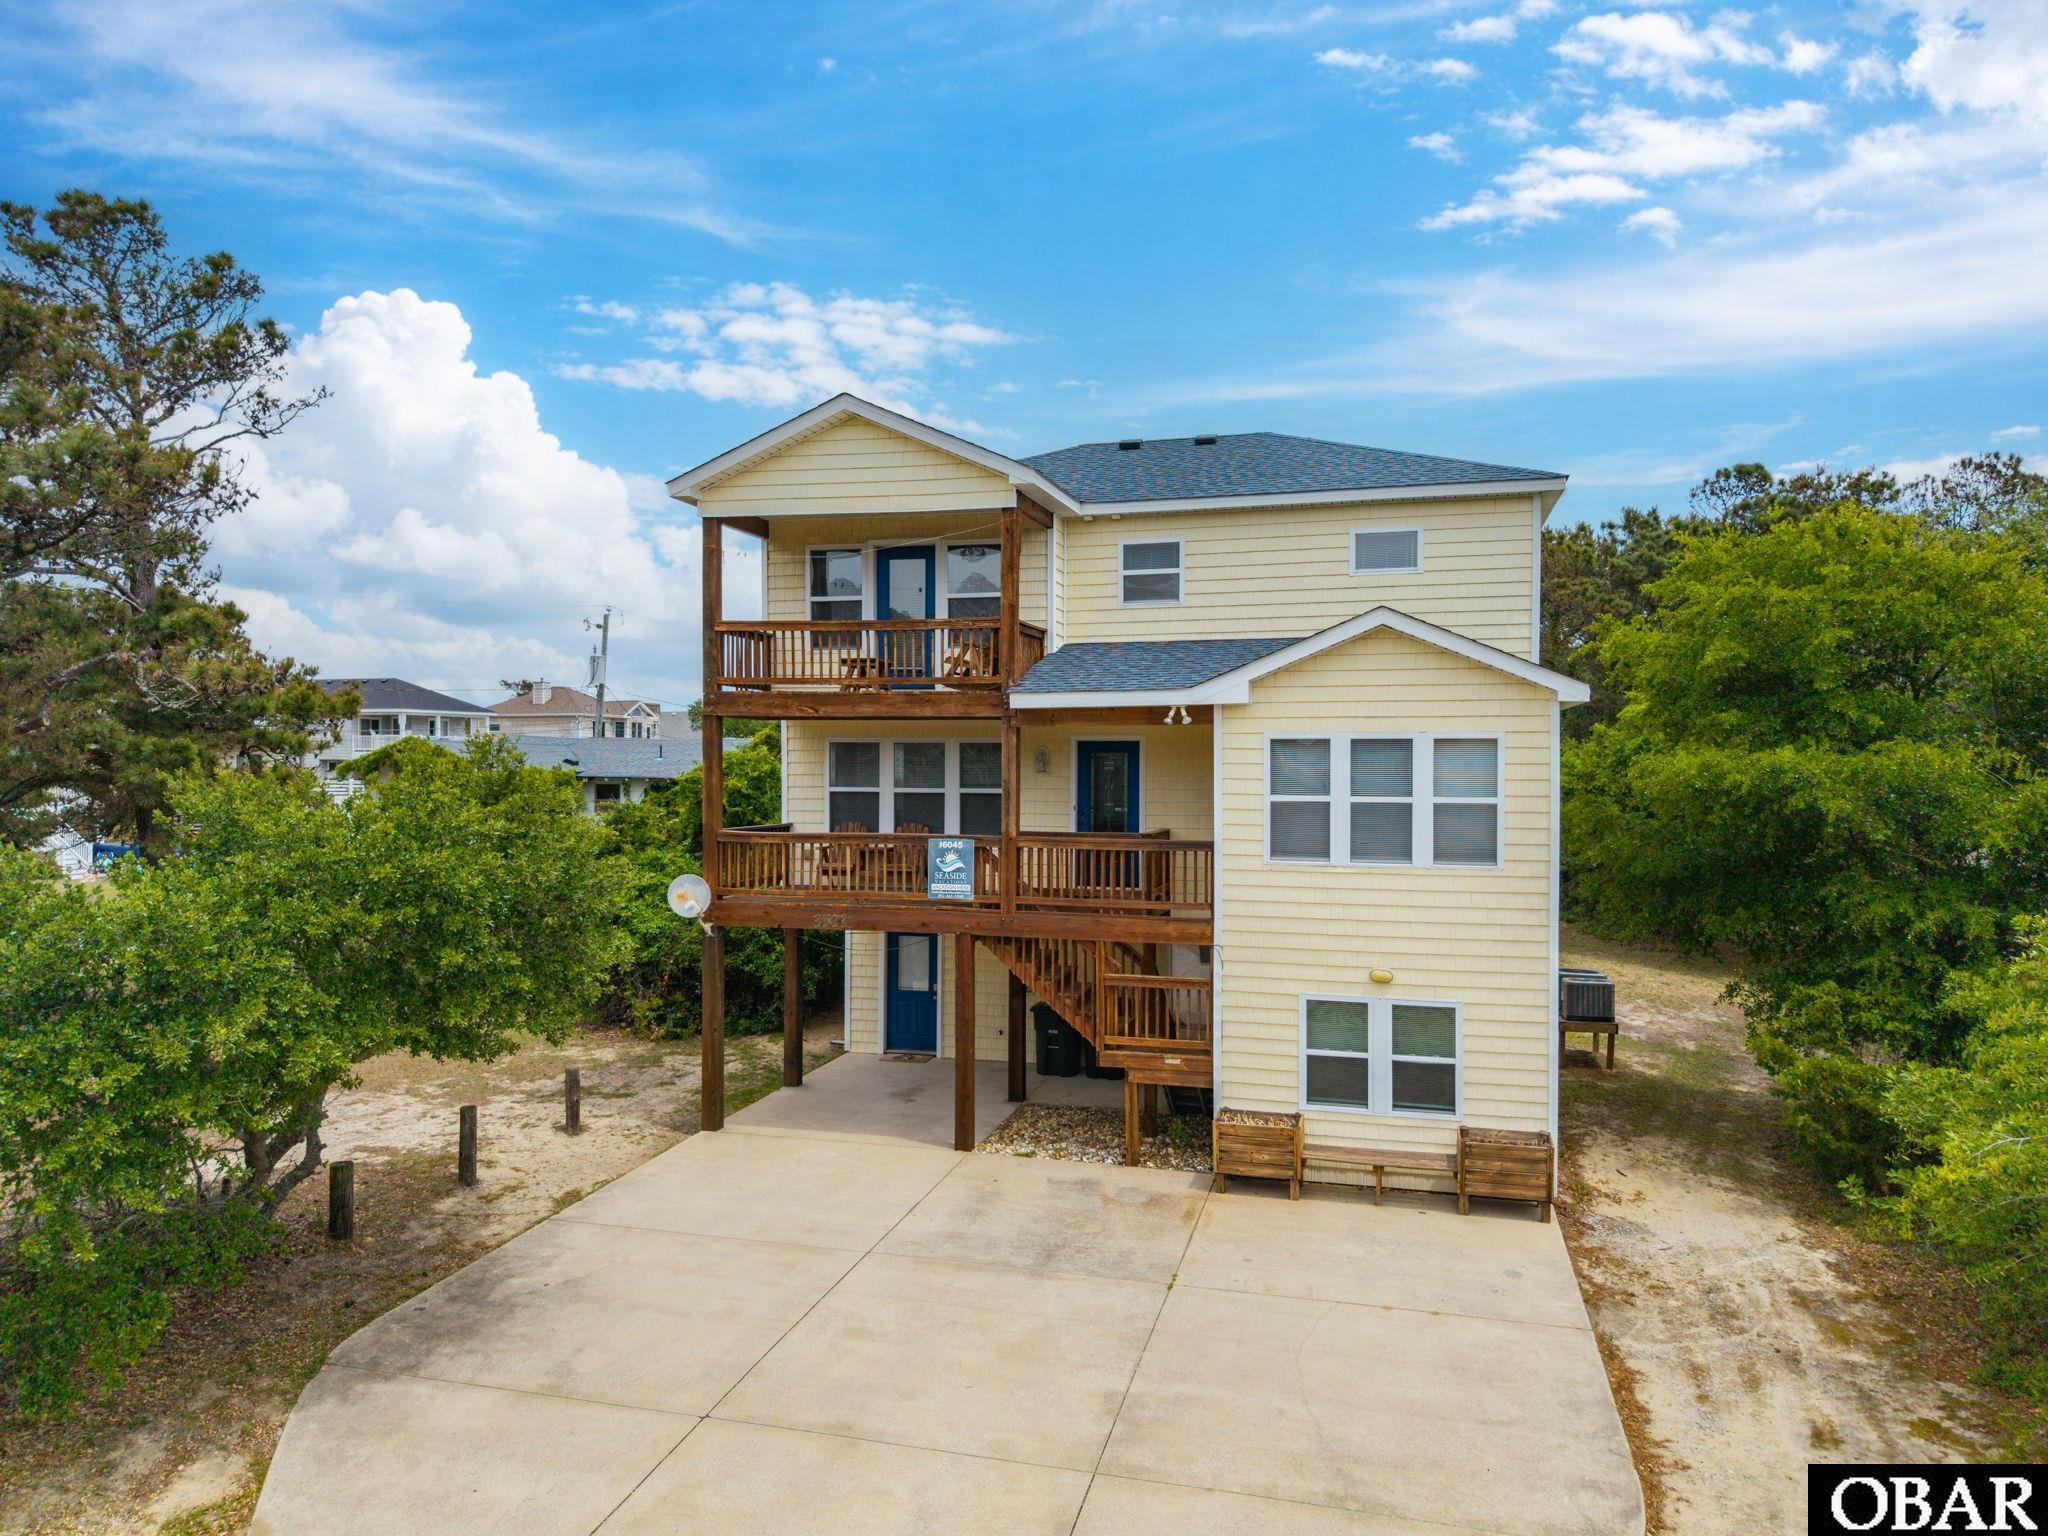
This home is being sold turn-key ready. Seller says, "New roof in 2025". New wall-to-wall carpet, new living room couch, and chairs. Sold fully furnished and in an established rental program. The backyard has an in-ground pool, a hot tub, and a picnic table located under the pergola. The outside enclosed shower is steps from the pool. The ground level has a game room. Kitchen, Dining area, living room, 1/2 bath, and laundry room are on the second level, bedrooms are on the top floor. This home is in the area of Dowdys Park and the Bonnett Street beach access, the YMCA, and PIRATE'S QUAY, where you can find a coffee shop, a seafood shop, and a restaurant.
MORE Call Agent 800-647-1868